Get $1,998 Cash Back
141 DANIELS CRESCENT, Ajax (Central West) — listed at $799,000. Earn buyer cashback at closing. No catches, just more money in your pocket.
Welcome to 141 Daniels Crescent, Ajax-a thoughtfully upgraded home blending modern comfort with smart home convenience. The extensively renovated main floor (2019) features an updated kitchen, tile and hardwood flooring, pot lights, an upgraded two-piece powder room, and staircase improvements. All main-floor lighting is Wi-Fi enabled for convenient control through a phone app. Upstairs offers two full bathrooms, including a renovated main bathroom and a private ensuite with a walk-in shower, vanity, toilet, and window (2016). Updated second-floor doors, trim, and casings (2017), along with freshly painted main and second floors, add a polished finish. Enjoy the freshly painted backyard deck and fencing replaced along all three sides in 2018. Additional upgrades include a high-efficiency furnace (2016), added attic insulation (2019), an owned tankless hot water heater with no rental fees (2019), kitchen appliances replaced in 2019, and a washer and dryer replaced in 2020. Smart features include an app-controlled Eco bee thermostat and Chamberlain My Q garage door opener, a smart front door lock, doorbell camera, and alarm system, with Google Home and Amazon Alexa compatibility for supported devices. Family oriented neighbour hood. MOVE IN READY. (id:60164)
| Room | Level | Dimensions |
|---|---|---|
| Living room | Main level | 3.66 x 3.68 meters |
| Dining room | Main level | 2.68 x 2.7 meters |
| Eating area | Main level | 2.6 x 3.05 meters |
| Kitchen | Main level | 3.05 x 5.88 meters |
| Primary Bedroom | Second level | 5.1 x 3.2 meters |
| Bedroom 2 | Second level | 3.44 x 2.84 meters |
| Bedroom 3 | Second level | 3 x 2.8 meters |
| Recreational, Games room | Basement | 3.38 x 5.49 meters |
| Utility room | Basement | 5.45 x 2.41 meters |
How is the space laid out across floors?+
This is a 2-storey single family. The 3 bedrooms and 3 bathrooms are typically split with living areas on the main floor and bedrooms above — confirm the exact layout during a showing.
What are the ongoing costs beyond the mortgage?+
Budget for annual property taxes of $5,399.26, heating is forced air, natural gas. Always verify the latest figures with your agent before making an offer — these change yearly.
What's the parking situation?+
This property includes 5 spaces — Attached Garage, Garage.
Is there air conditioning?+
Yes — central air conditioning cooling is in place.
How is the home heated? Is it efficient?+
Heating is forced air, natural gas. Gas heating is generally the most cost-efficient option in Ontario winters.
Does it have a basement, and is it finished?+
Yes — Finished, N/A. A finished basement adds meaningful living space beyond the listed square footage.
Ask About This Property
Nearby Places
Searching nearby places…
Benchmark price · Updated 2026-09
Year over year
Past 10 years
Similar listings
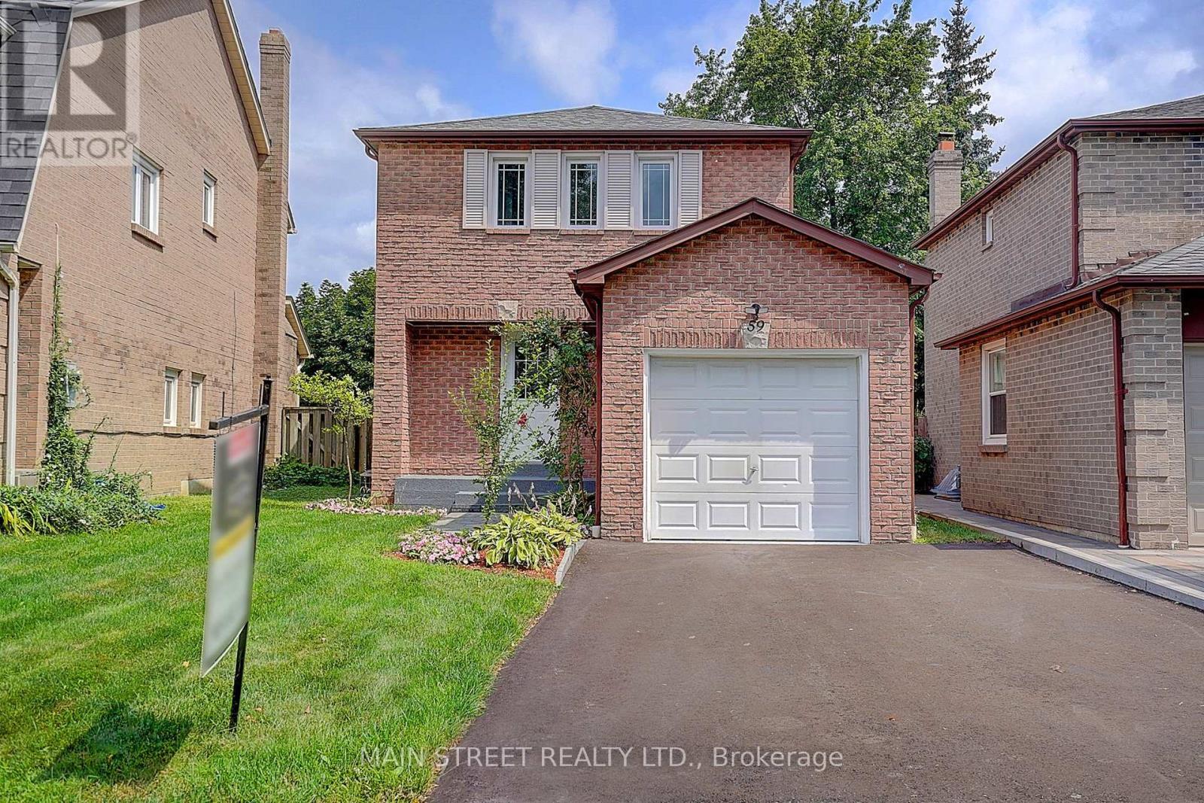
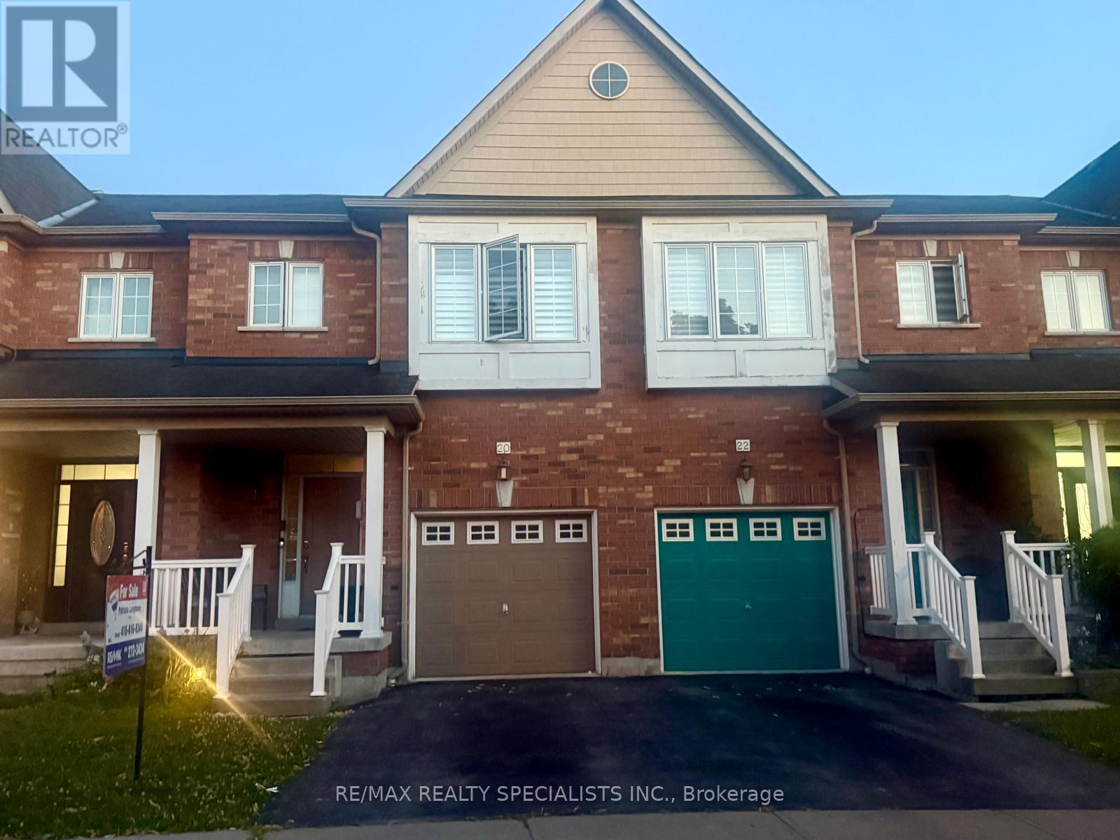
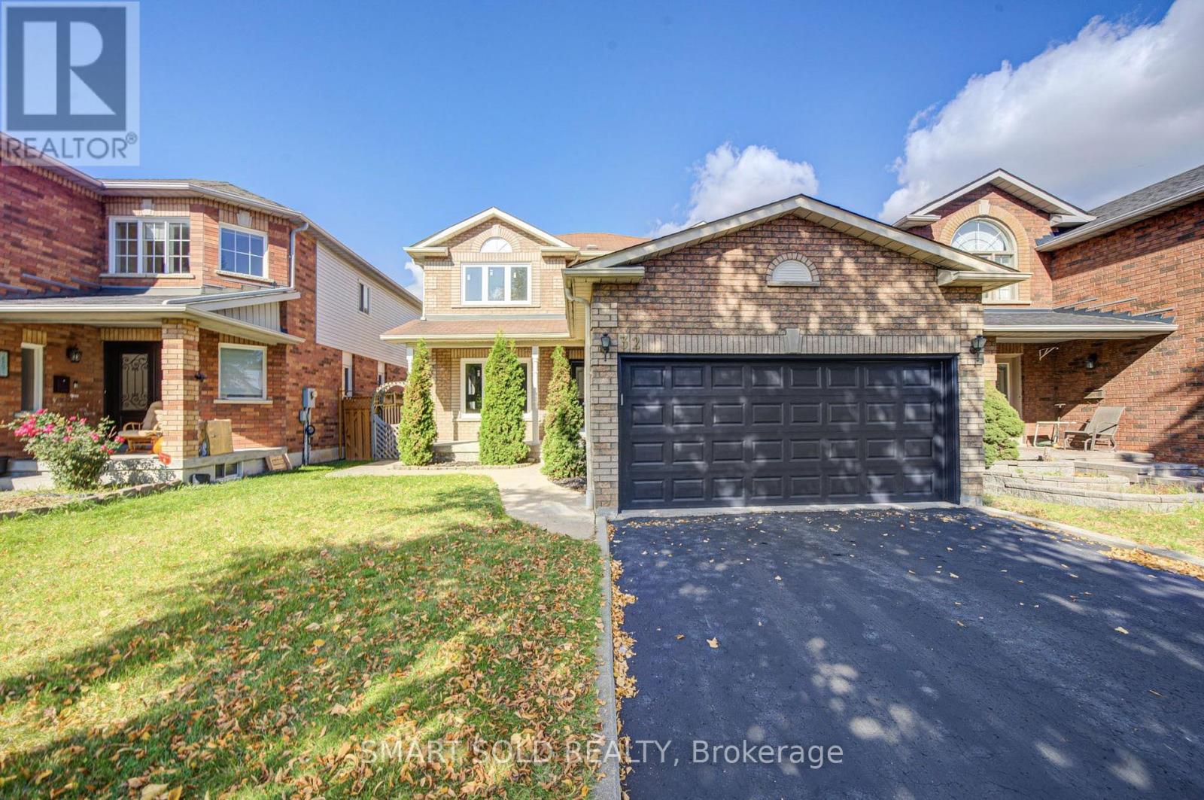
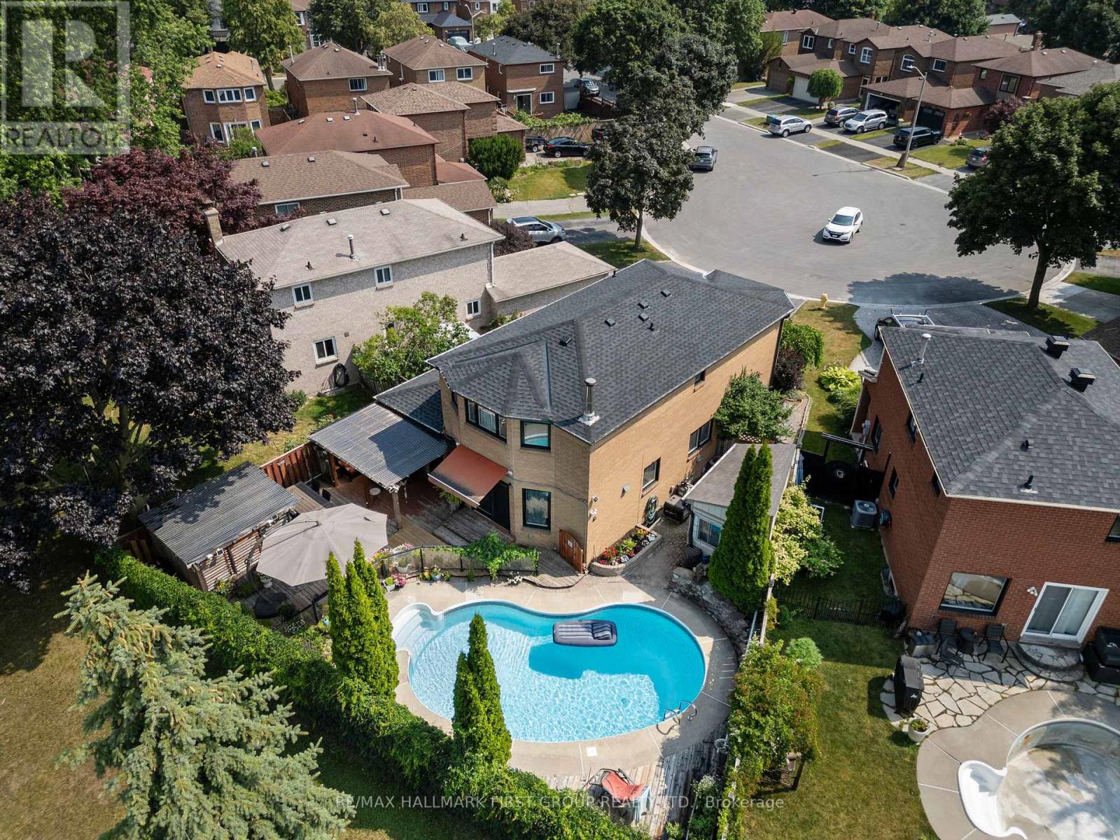
 For Sale31 days17
 For Sale62 days7
 For Sale16 days23
 For Sale18 days30

The listing data above is provided under copyright by the Canadian Real Estate Association. While the information is considered reliable, its accuracy is not guaranteed by the Canadian Real Estate Association or getsetsold.ca. Neither getsetsold.ca nor its affiliates make any representations or warranties, express or implied, regarding the accuracy or completeness of the information presented here.